
Licensed, Insured, Bonded, and Financing Available.
Registered Maryland
Home Builder
MHIC License
#166803
Licensed, Insured,
and Bonded
Financing
Available

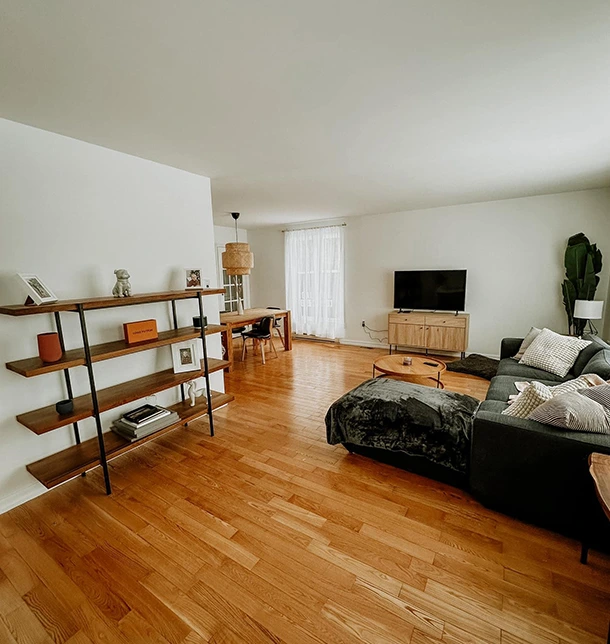
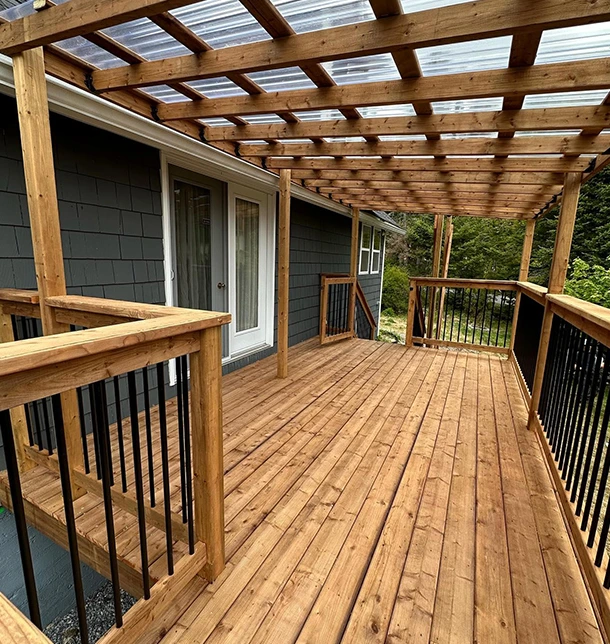
Interior projects vary in how much they change. These are the three we take on most.
An open concept conversion removes or shortens walls between rooms, usually the kitchen, dining, and living areas. It often needs a beam if the wall is load-bearing.
A whole-floor interior remodel updates every room on one level at once, including layout changes, flooring, trim, lighting, and finishes. It’s a multi room interior renovation planned as a single project.
A finished renovation keeps the layout and replaces the surfaces: flooring, trim, doors, millwork, and lighting. It refreshes a home quickly with less disruption.
An open concept conversion changes walls. A whole-floor remodel changes everything on one level. A finished renovation changes the surfaces you see and touch.
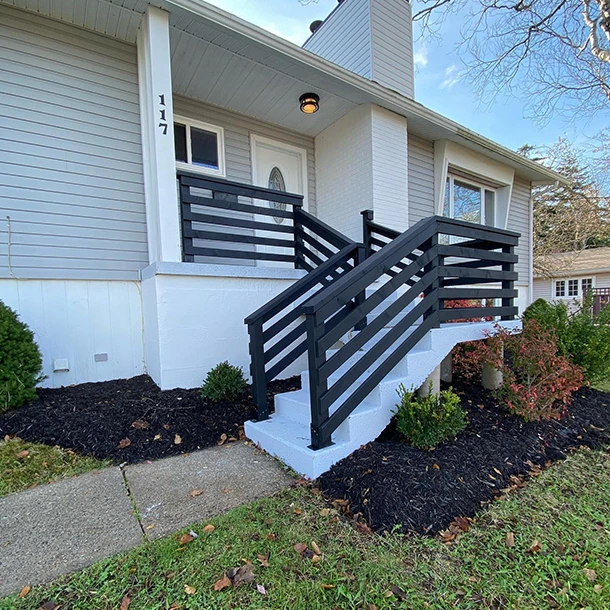
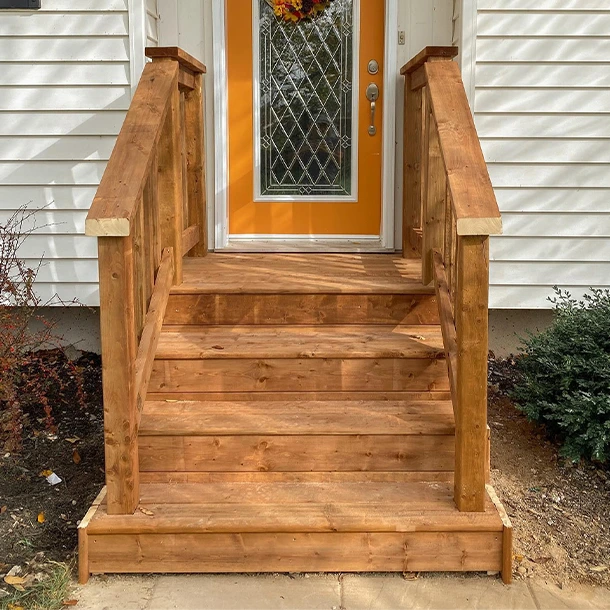
We visit your home, check the walls you want to move, and talk through how you want the rooms to work.

We lay out the new design, price it with you, and handle any permits.

We demo, rebuild, and finish the space, then walk through it with you. You can reach us any time a question comes up.
You get a clear written scope, an itemized price, and a realistic schedule before work begins, plus financing options if you want to spread out the cost. Book a free in-home estimate, and we’ll walk your space, answer your questions, and tell you what your renovation will take.


 Trustindex verifies that the original source of the review is Google.
 Trustindex verifies that the original source of the review is Google.
 Trustindex verifies that the original source of the review is Google.
 Trustindex verifies that the original source of the review is Google.
 Trustindex verifies that the original source of the review is Google.
 Trustindex verifies that the original source of the review is Google.
 Trustindex verifies that the original source of the review is Google.
 Trustindex verifies that the original source of the review is Google.
 Trustindex verifies that the original source of the review is Google.
Registered Maryland Home Builder · MHIC License #166803 · Licensed, Insured, and Bonded